
GDPUK founder Dr Tony Jacobs takes a break from professional matters to focus on a major life change - buying a brand new ready-made house
This month I have decided to write about something entirely unrelated to dentistry. I am grateful to my editor for allowing this brief diversion from the profession's perpetual search for truth and accountability. Don't worry, I already have more serious dental matters lined up for September.
What follows is a very personal story about my wife and me, and about the place we call home.
For more than 40 years we lived in the same house in suburban Manchester. Looking back, that period almost exactly mirrored my professional life, having spent those same four decades working in a single practice just a mile away. Despite the short commute, my cars somehow still managed to accumulate more than 12,000 miles a year, helped by a fortunate habit of travelling against the main traffic flow.
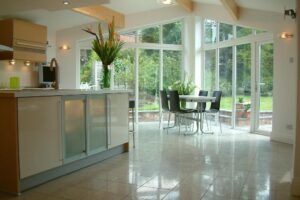
If left to my own devices, I might well have stayed in that house for longer. Lesley, however, was ready for a change. Having sold our practice and reached a stage of life where downsizing seemed sensible, we began to think about passing our family home on to the next generation. It was a house we had extended and modernised as our family grew, and it seemed fitting that a younger family should have the opportunity to make their own memories there.
Our search remained local. Our children and grandchildren all live nearby, and we wanted to stay connected to the area that has been such an important part of our lives. Eventually we found a quieter corner of the same suburb, where a number of properties had already been redeveloped and modernised.
The property that caught our attention was a detached bungalow. A very traditional choice, perhaps, but detached bungalows remain surprisingly scarce in many parts of the UK.
At that point, however, the story was only beginning.
We sold our family home relatively quickly and completed the purchase of the bungalow in July 2024. By then we had already commissioned plans to address several structural issues, modernise the property and create what we hoped would become our next long-term home. Planning permission was obtained without too much difficulty, and we started seeking quotations for the work.
The numbers came as something of a shock.
Not only were the projected costs remarkably high, but there was also the almost certain prospect of substantial additional expenditure as the project progressed. It quickly became clear that even a conventional refurbishment could easily accumulate six-figure costs beyond the original estimates.
Those quotations prompted us to consider an entirely different route.
Through conversations with local contacts, property professionals and other homeowners, we began exploring alternatives. That process led us into the world of modern timber-frame construction.
We visited housing exhibitions in the UK and spent considerable time researching timber-frame kit homes, both from British manufacturers and companies elsewhere in Europe.
One particularly informative trip took us to Germany, where we visited a major, outdoor, housing exhibition featuring 55 fully constructed homes from around 40 manufacturers. It was an eye-opening experience. We discovered how widely timber frame construction is already used in modern housing and investigated issues such as longevity, warranties and insurance. Insurers, it turns out, seem entirely comfortable with timber frame homes. They are very much part of the contemporary housing landscape.
Our research eventually led us to a particular manufacturer whose website featured hundreds of designs. We viewed numerous examples, visited part built and completed homes in England and spoke directly to owners about their experiences. During our visit to Germany we were also able to experience the houses first-hand during freezing January weather, which provided a useful insight into their thermal performance.
Working alongside a highly skilled architect, the same professional who had previously helped us with the kitchen in our former home, we adapted one of the manufacturer's designs to suit our needs. The project evolved over many months as we carefully considered how we wanted every part of the house to function.
The result is a very contemporary design. The house will be highly insulated, triple glazed, fitted with an air source heat pump and equipped with mechanical ventilation and heat recovery. In simple terms, the building is designed to retain warmth in winter while helping to remain comfortable during warmer weather.
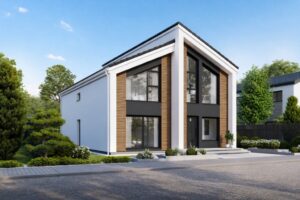
I cannot yet comment on what it is like to live in such a home. We are hoping to move in during late autumn this year.
Perhaps next summer I will be able to report back on life with solar panels, battery storage and all the other technologies that increasingly define modern housing.
Obtaining planning permission for the new build added a further nine months to the process, taking us to June 2025. Throughout this period we worked closely with the UK representatives of the German company, who guided us through every stage of the design and specification process.
The package we selected was effectively a turnkey solution. Apart from the kitchen and fitted bedroom furniture, the company is responsible for delivering a fully completed home. Flooring, decoration, underfloor heating, bathrooms and sanitaryware are all included, with a wide range of options available for us to choose from.
It is certainly not a quick process, and costs have a habit of accumulating even when one believes everything has already been accounted for.
Fast forward to August 2026 and we finally reached one of the most dramatic milestones. At the beginning of the month the house was delivered and, astonishingly, the structure was assembled and made weatherproof in just three working days.
We had always known that three days was the target, but witnessing it happen in real time was something else entirely. What had occupied our thoughts for more than two years suddenly appeared in front of us.
Of course, we have only reached one stage of the journey. The internal works still require a further two to three months, including heating installation, flooring, plastering and countless finishing details. As I write, we are now in the third week of that process.
The experience has been exciting, occasionally stressful and at times highly educational. Those who have travelled this road before us consistently say that the real reward comes on the day you finally move in. After making every decision, selecting every specification and shaping every detail, you are not merely buying a house, you are creating a home.
We hope to discover very soon whether they are right.
If I see you, I’ll tell you more! I’m happy to take any questions and I will be happy to discuss the house, its’ features and the process further in the GDPUK forum. Ask away!